Site Visit: Hervey Bay Community Hub
The ACA QLD/NT invited practitioners to a guided walk-through of the Hervey Bay Community Hub, one of the most significant pieces of regional civic infrastructure currently underway in Queensland. The site visit, held on 17 July, offered a rare behind-the-scenes look at a major project before it opened to the public.
Designed by Cottee Parker in association with Bloc Design, and delivered by Hansen Yuncken for Fraser Coast Regional Council, the building brings together a public library, council customer service centre, council chambers, a Disaster Resilience Centre and community and administrative space into a single civic hub in the heart of Hervey Bay. It sits on the corner of Main Street and Torquay Road in Pialba, on the land of the Butchulla people.
Says Ben Madden, Senior Associate, Cottee Parker, “It’s been a privilege to see this project come to life, and even better to share it with the profession before it opens to the public. We can’t wait for the community to make it their own.”
Adam Perrier of Bloc Design stated “It was great to see such a strong level of interest from the local regional Architecture practices and their interest in this project as a major catalyst for the establishment of the Hervey Bay CBD precinct and a new benchmark development for the region”.
Design concept
The design takes its cue from Country, water and the protective role of K’gari, translating four ideas, water, rock, oasis and cliff, into architectural moves. The ground plane is conceived as a water-worn passage, forming a sheltered gateway between Main Street and the adjoining park. The lower civic form draws on coastal rock and sand formations, while a planted upper terrace becomes a shaded civic retreat. A corner tower marks the building clearly at the Main Street and Torquay Road intersection.
Public realm and ground floor
A public promenade cuts through the site, linking Main Street to the Pialba parklands and forming what Cottee Parker describes as a street foyer for civic life. The route passes the library, the Customer Service Centre and a shared lobby before opening onto a new public plaza. The Customer Service Centre moves council engagement towards a concierge model, offering a choice of self-service, booths, counter support or meeting rooms rather than a single transaction point. The shared lobby serves library patrons, council visitors and after-hours users, giving the building a clear and legible public threshold.
Library and community spaces
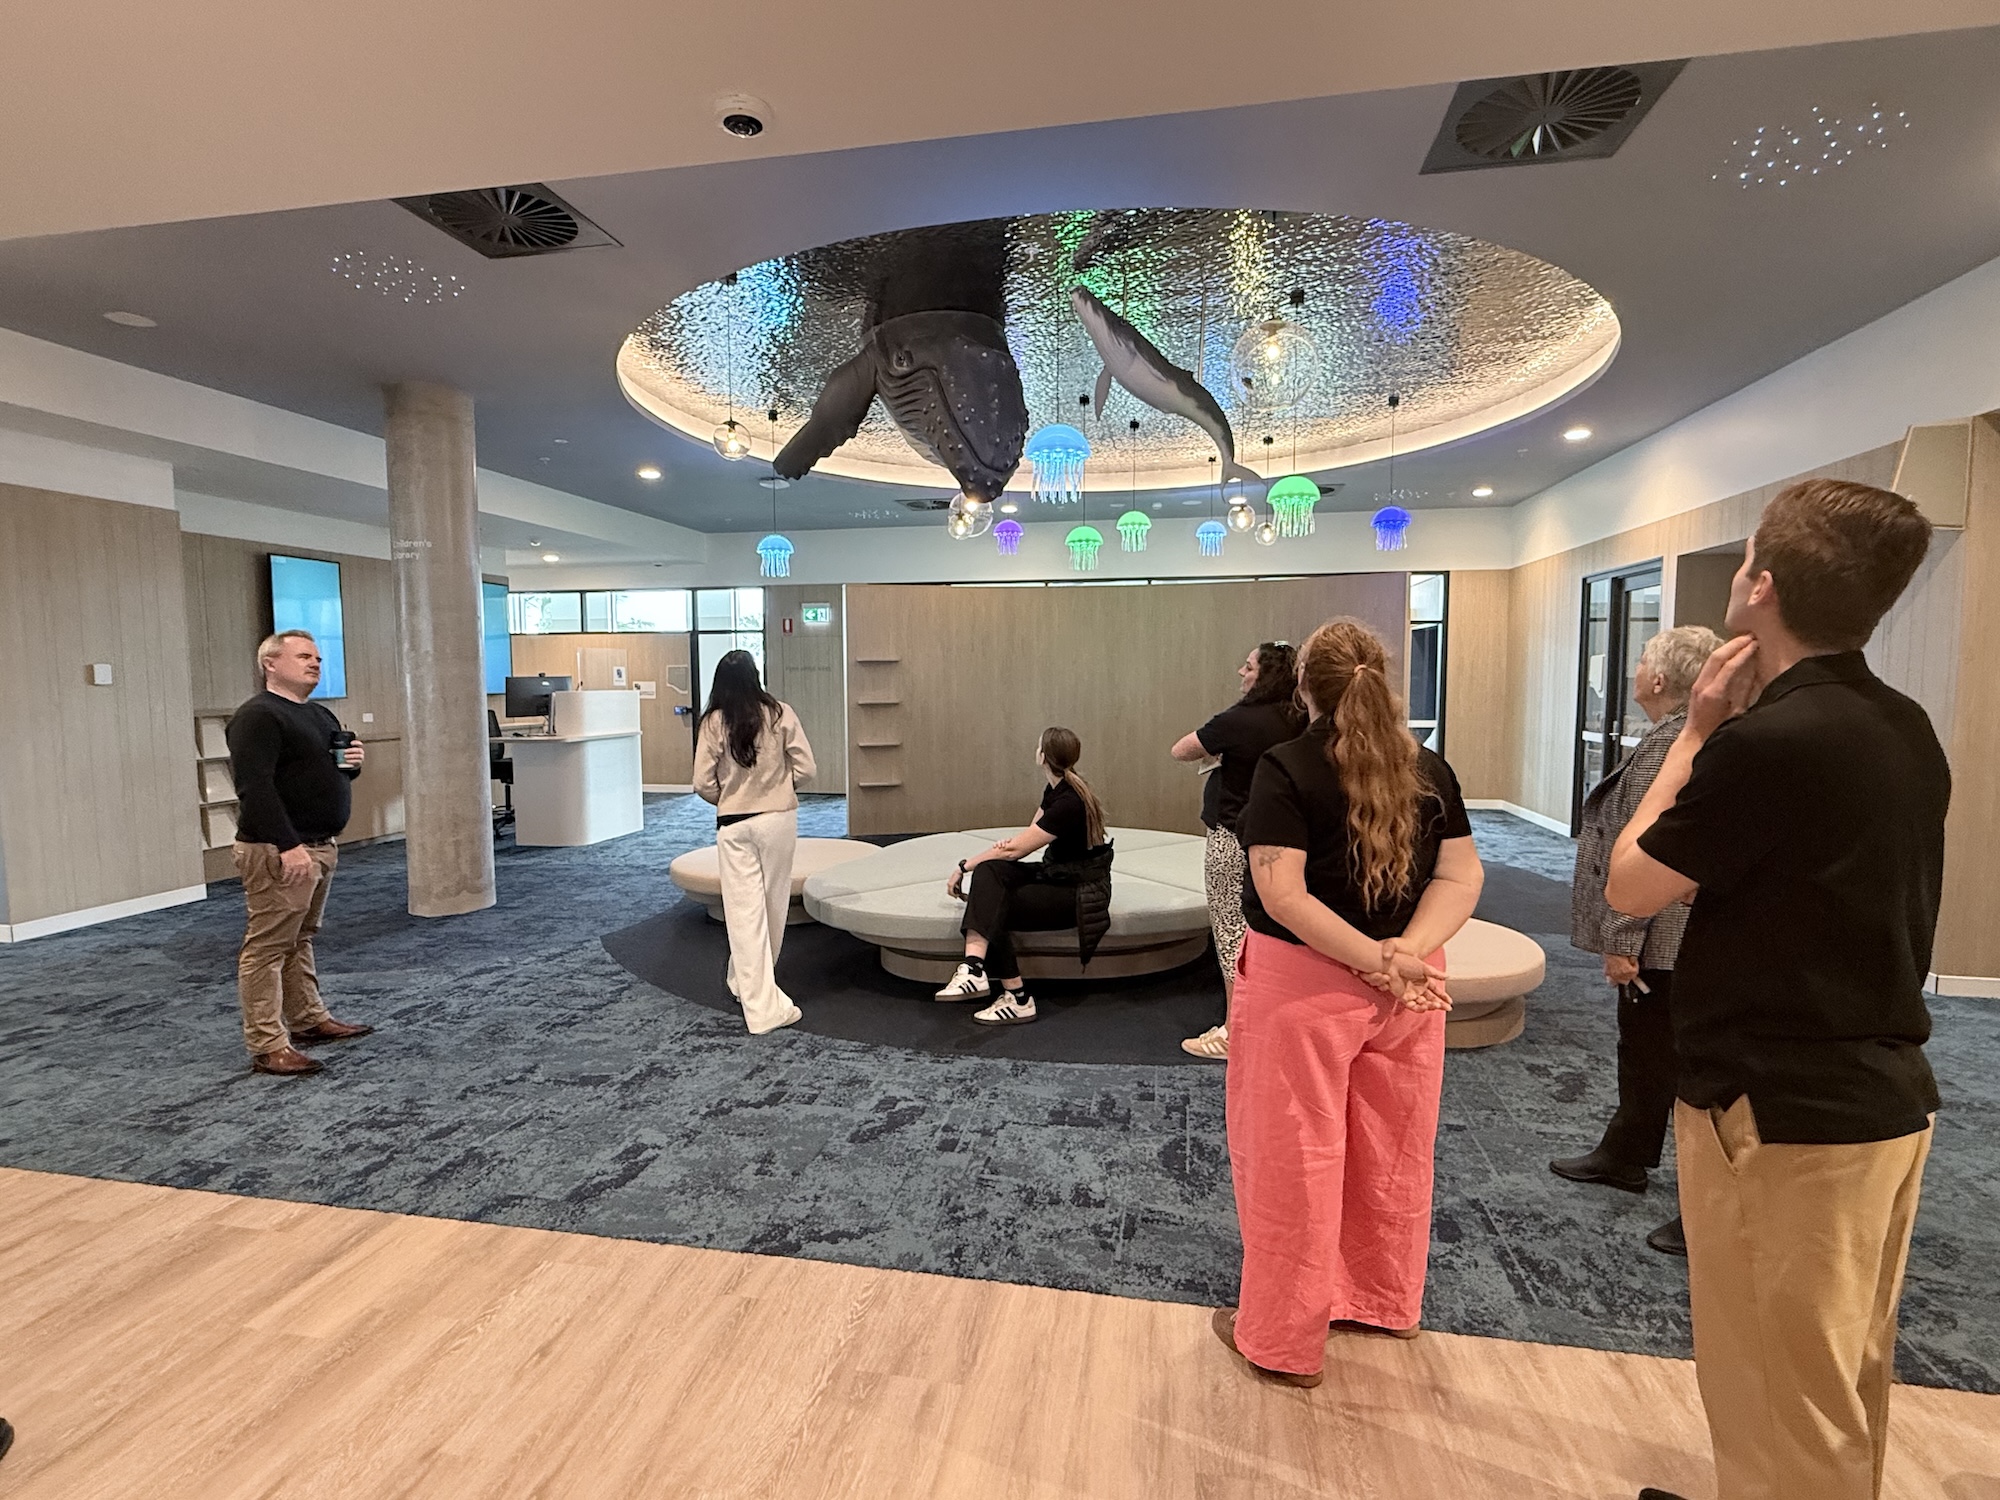
The new library replaces the existing Hervey Bay Library and occupies two floors, with a significant expansion in scale and program. On the visit, attendees were shown the library’s flexible reading and program spaces along with a makerspace and digital studios, together with the community rooms that support meetings, events and after-hours use.
Disaster Resilience Centre and chambers
The Disaster Resilience Centre is designed for dual-mode use: in stand-up mode it supports emergency response coordination, and in stand-down mode it reverts to meeting, training and community functions. Council chambers are similarly designed to support both formal council business and broader public use, with pre-function space, storage and kitchen support built in to manage the changeover between modes.
Workplace
The upper levels house a hybrid, activity-based workplace for council staff, developed through staff engagement, persona mapping and workshop testing. The fit-out favours focus rooms, shared meeting settings, collaboration areas, lockers and social spaces over fixed individual offices.
Parking and flood resilience
The building includes a basement car park, supplementing on-street parking, and a 170-bay car park council has already been added near the current library and PCYC. The design responds directly to the site’s flood risk: based on council’s flood modelling, the ground floor sits above the one-in-500-year flood level. During construction, the incomplete basement experienced flooding in an extreme rain event; the completed building is designed to meet current planning and engineering standards for flood resilience.